June 14, 2016

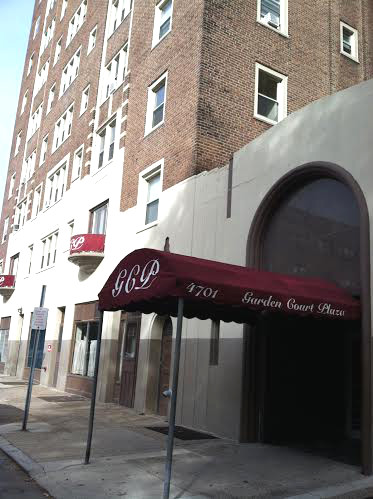
Post Brothers recently purchased Garden Court Plaza at 47th and Pine.
Garden Court Community Association‘s annual meeting will take place on Thursday, June 16, at Mosaic Community Church (123 S. 51st St), and the topic will be development and change within the neighborhood, which stretches from Locust Street to Cedar Avenue and from 45th to 52nd Street. All neighbors are invited.
The meeting will discuss planned rental and retail development in Garden Court, improvements related to the Spruce Street and 52nd Street commercial districts. You can also learn about how Garden Court Community Association (GCCA) participates in the zoning and development process, and how you can get involved in shaping the neighborhood over time.
A panel of speakers will include developers and community and economic development professionals: Continue Reading
June 10, 2016

The building at 4529 Baltimore Avenue that used to host Tony’s “Just For Men” Barber Shop has recently been listed for sale for $415,000. The 1,760 square feet property includes a ground-floor commercial space, a partially finished basement, and two apartments (a large two-bedroom with a deck and a studio on the ground floor behind the commercial space). It is zoned CMX-2 (Commercial/Commercial Mixed-Use).
The property was for sale in 2013, shortly after the original business owner, Tony Rodriguez’s, passing. Then it was listed for $285,000 but was taken off the market a month later. It appears that Rodriguez’s family kept the business running for a few more years.
The property is listed by MPN Realty, a company that often handles properties in this section of Baltimore Ave.
LoopNet.com, which is also listing the property, provides the following description of Baltimore Avenue:
“The face of Baltimore Avenue has changed dramatically in the last year alone from unstable mom and pop businesses to more professional successful operations. In the last year alone, The Nesting House, Jinxed, Renata’ s Kitchen (formerly Café Renata) and Loco Pez have opened or are in the process of opening businesses in Spruce Hill.”
June 2, 2016

Mantua rezoning proposal.
Community members have a chance to vote on rezoning in the Mantua neighborhood that will protect single-family home ownership, focus commercial zoning along highly-trafficked corridors, and correct zoning for parks, recreation centers, and public-use spaces. The meeting, hosted by Mantua Civic Association and Mt. Vernon Manor CDC, will take place on Thursday, June 2, at Grace Lutheran Church, 3529 Haverford Ave., from 6 – 7 p.m.
About 100 Mantua residents attended last month’s meeting where the neighborhood rezoning proposal was presented. The proposal rezones nearly every parcel in the neighborhood as RSA-5, attached or semi-detached single family homes. Most properties in the neighborhood are currently zoned RM-1, which allows developers to build multi-unit student housing.
June 1, 2016
 Mayor Jim Kenney’s administration is rethinking the much publicized move of the police headquarters to 46th and Market, despite the start of $250 million in renovations and plans for an art installation and possibly even a new Police Athletic League branch.
According to reports first in Phillymag.com and then Philly.com, the Kenny administration is assessing the feasibility of moving police headquarters from its current location at 750 Race St. to the old Philadelphia Inquirer building at 400 N. Broad, leaving the future of the sprawling 87-year-old Provident Mutual Insurance Co. campus at 46th and Market in question. Kenney told Philly.com that the plans to move to West Philly are now “up in the air.”
In a proposal devised by Michael Nutter’s administration, the Provident campus was planned to be renamed the Public Safety Services Campus and would include the Department of Public Health and the Medical Examiner’s Office. But Kenney told Philly.com yesterday that the Provident campus might be better for “health-related” services and that moving police to the Inquirer building would place it near City Hall and other downtown offices.
The City Council approved more than $250 million in funding to complete the renovations at the Provident, which were scheduled to be completed by December.
May 25, 2016

Single-family home at 4606 Spruce St.
A four-story single-family old Victorian house on the 4600 block of Spruce Street has new owners, who are proposing to convert it to a multi-unit property. The Garden Court Community Association’s zoning committee is hosting a community meeting on Thursday, May 26, at the property in question – 4606 Spruce Street.
The owners have proposed to convert the building to include: a professional office on the first-floor front; single-family apartment in the first-floor rear; and three units on the second through fourth floors. The 3,360-square-foot 6-bedroom house was built in 1909.
Many community organizations in the area have been reluctant to support proposals to convert single-family homes into multi-family buildings.
The meeting will begin at 7 p.m., and attendees are asked to bring folding chairs, as seating will be limited.
May 17, 2016

The public has been an integral part of the 30th Street Station District Plan, a joint master planning effort to develop a comprehensive vision for the future of the station and the surrounding area, which began in January 2015 with the first public open house at the station. On Wednesday, May 18, community members are invited to the final open house, where you can review the Draft Plan and discuss it with the project team before they start working on the Final Plan.
The plan will provide a vision for approximately 35-year-long development of the 30th Street Station area. The draft plan was released in March and includes such proposals as building a new urban residential neighborhood and park, new bridges, a new intercity bus terminal, and more. According to the draft plan, the first phase of the development would include remodeling of the station.
The open house will be held from 4 – 7 p.m. at 30th Street Station (30th and Market), in the North Waiting Room (behind Amtrak ticket office). The draft plan and renderings can also be viewed here.






Recent Comments