August 7, 2017

The one-story building on the southeast corner of 46th and Spruce, the former Transition to Independent Living Center, will be demolished soon, six years after it was gutted by a fire. A permit for the demolition of the building was issued on July 19, 2017.

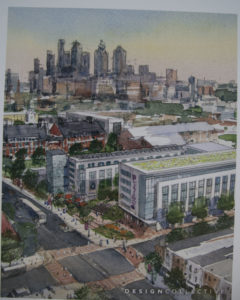
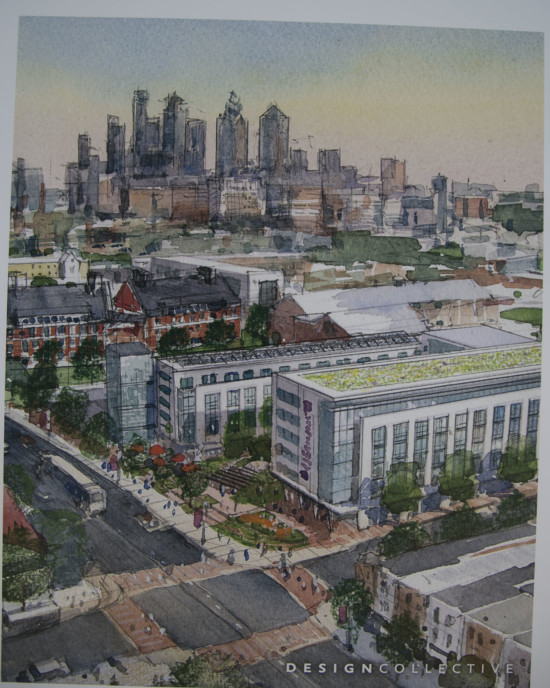
The proposal for construction of a mixed-use apartment building in that location was approved by the Zoning Board of Adjustment in June 2016. The developers presented their plan to build a 21-unit, mostly two-bedroom apartment building at 4534-36 Spruce St. in a series of public meetings with the Spruce Hill Zoning Committee in early 2016. According to the proposal, which was approved by the ZBA, it will be a four-story building, with a roof deck and three ground-floor retail spaces. You can see the building rendering in this photo:
August 2, 2017
Two more historic homes are being demolished this week and at least one is to make way for student housing.
• Demolition continued this week on two Victorian semi-detached homes – at 620 and 622 S. 42nd. Located a stone’s throw from the University of the Sciences campus, the adjoined structures were built in the 1870s. The parcel’s zoning is RM-1, meaning a multi-unit structure will likely be built there with no zoning oversight.

• An Italianate mansion was demolished at 41st and Sansom to make way for student housing. The demolition recently drew citywide attention from Inga Saffron in The Philadelphia Inquirer. The building that will replace it will be built “by right,” meaning no zoning oversight is required. Continue Reading
August 1, 2017
A revised proposal to build a 49-unit, 6-story apartment building on a parking lot at 4045 Baltimore Ave. will be considered at an upcoming Spruce Hill Community Association zoning meeting scheduled for Wednesday, Aug. 2. Officials from New Horizon Housing, which owns the lot, presented the previous proposal at the Spruce Hill zoning meeting on June 16, but it wasn’t approved by the City’s Zoning Board of Adjustment. This Wednesday will be the third time the construction project will be presented to Spruce Hill residents.
Community members are invited to the meeting to learn more about the design alterations for the building.
“[There was] some trouble with the design [of the] entryway and elevator shaft prominence,” according to Spruce Hill Zoning Committee Chair Barry Grossbach. Also, the initial plan of having a commercial space in the building had to be reconsidered because the space is limited.
Wednesday’s zoning meeting will also consider an application for a commercial operation in a newly constructed residential building at 43rd and Sansom (123 S. 43rd St). The meeting will take place at the SHCA office at 257 S. 45th Street, beginning at 6:30 p.m.
July 31, 2017


 Demolition of the Alexander Wilson School at 46th and Woodland is well underway, and the University of the Sciences expects to have a new residence hall and courtyard complex there by the beginning of the 2018-2019 school year.
The Wilson school was one of more than two dozen public schools closed in recent years. The USciences bought the building and land in the fall of 2014 for a reported $2 million. The university unveiled plans in the spring of 2016 for a 4- to 5-story dormitory over ground-floor retail and an open courtyard along Woodland Avenue (see rendering).
Photos West Philly Local
July 20, 2017

Rendering of the 30th Street Station Plaza redesign concept.
At a public Open House held earlier this month at 30th Street Station, Amtrak presented its design concept for Station Plaza, one of the more visible projects of the widely publicized 30th Street Station District Plan.
Information boards were available at the Open House to help the public better understand the vision of the District Plan and Station Plaza design concepts. The public had an opportunity to fill out a station plaza survey. Those who didn’t attend the Open House but want to provide their feedback on the project can do so through an online survey.
But here’s what you need to do first: Learn about the station plaza concept. Click HERE to view the eight information boards that were on display at the July 12, 2017 Open House. Continue Reading
July 17, 2017

Construction of a new restaurant, the Trolley Car Station, began last month at 40th and Baltimore. To celebrate the beginning of this major University City construction, which is part of the Trolley Portal Gardens project, the public is invited to enjoy free water ice from the Trolley Car Ice Cream Shoppe.
The event will be held on Wednesday, July 19, from 4:30 to 6:30 p.m. at 40th and Baltimore.
The construction of the new two-story 125-seat restaurant (see rendering below), is expected to be completed in Spring 2018. The company that owns the Trolley Car Diner in Mount Airy will operate the restaurant.






Recent Comments